How Much Does Commercial Air Conditioning Installation Cost?
The cost of a commercial air conditioning installation varies enormously from one building to the next, so the first job is understanding what drives that range. In this guide, we compare ducted and split system pricing, explain what pushes a project up or down the range and then show you how to get a quote you can rely on.
Ducted vs split
Cost drivers
Adelaide, South Australia
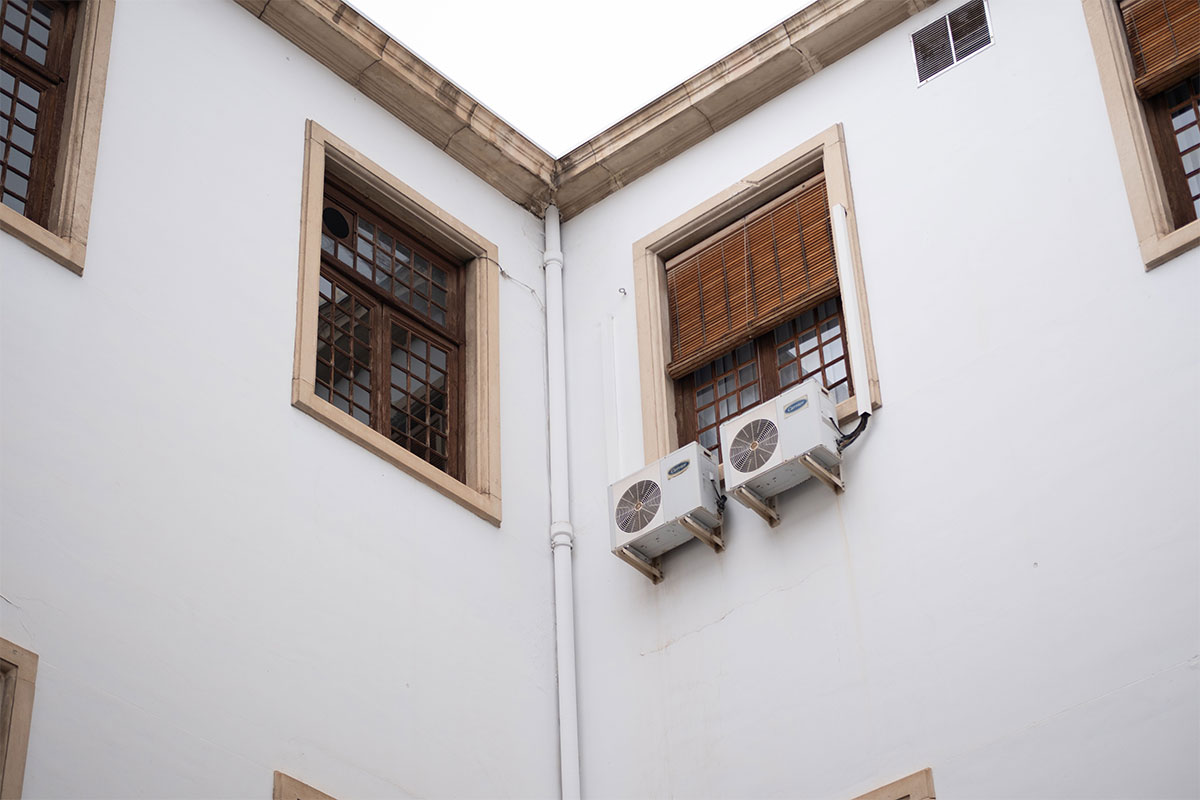
One of the first questions we hear from Adelaide business owners, especially when they are planning a fit-out, an upgrade or a new building, is how much to install air conditioning in their premises. It is a fair question, but the honest answer is frustrating: it depends, and the range runs from a modest outlay for a single commercial split system to a major capital project for a large multi-floor building.
The range is that wide because commercial air conditioning is not one product. For example, a café with one open room, a dental clinic with six consulting rooms and a three-level office have completely different heat loads, layouts and system requirements, and the price follows the design.
To begin with, we break down the factors that drive installation cost, compare ducted and split system pricing and explain how building size and complexity change the picture. After that, we show where different projects land in the range and, finally, how to get an accurate quote.
In short: what drives the price
A single wall-mounted split system is the lowest-cost starting point, while ceiling cassettes and multi-head systems sit a step above it. Ducted and rooftop packaged systems cost considerably more upfront, whereas VRV/VRF systems scale with the number of indoor units and suit multi-zone buildings. Large or complex commercial buildings, however, are major capital projects. Because every site is different, Cool-Time confirms exact figures in a written quote after a site assessment.
Factors Influencing Installation Cost
Every commercial air conditioning quote is built from the same handful of variables, so it pays to understand them. In particular, they explain why two quotes for the same building can be thousands of dollars apart and help you judge whether a low quote is a bargain or a warning sign.
System Type
Split, multi-head, cassette, ducted, rooftop packaged or VRV/VRF: this one decision can change the budget by multiples before a brand is even chosen.
Heat Load
Occupancy, glazing, orientation and lighting, as well as kitchen and IT equipment, determine the kilowatts required. Undersizing saves money on day one, but it costs comfort, running costs and reliability later.
Building Size and Layout
Floor area, ceiling height and the number of rooms and zones all matter, as well as whether there is ceiling space for ductwork or a practical location for outdoor plant.
Installation Complexity
Rooftop plant needs crane time and safe access, while multi-storey buildings need longer pipe runs, core drilling and fire-rated penetrations. Heritage and tenanted buildings, meanwhile, add constraints of their own.
Electrical and Drainage
Larger systems need dedicated circuits, as well as three-phase power in many cases. In addition, switchboard upgrades, condensate drainage and structural support for outdoor units are common add-ons.
Controls, Efficiency and Brand
Zoned controls, building management integration and equipment specifications affect the upfront price. Any payback depends on usage, energy costs and the actual efficiency improvement. Because downtime is expensive in a commercial setting, reliability and parts availability matter as much as price.
Timing matters too. Installing after hours or in stages, so that a venue can keep trading or tenants are not disrupted, adds labour cost but usually costs far less than lost revenue. A good contractor will therefore price both options so you can decide.
System Type Costs (Ducted vs Split)
Ask three contractors how much to install air conditioning in the same shop and you may get three very different numbers, often because each is pricing a different system type. Although split and ducted systems are the two most common starting points for small and medium commercial spaces, they sit at opposite ends of the cost and complexity scale.
Split Systems
Relative cost: the lowest upfront cost of any commercial option per wall-mounted unit, whereas a ceiling cassette sits a step above it. Multi-head systems, meanwhile, pair one outdoor unit with several indoor units and cost more than a single split, but less than ducting a whole floor.
Best for: single rooms, small offices, shopfronts and server rooms, as well as spot cooling within larger areas.
Trade-offs: fast to install and independently controlled, but larger spaces need multiple indoor and outdoor units, air distribution is less even and there is more equipment to service.
Ducted Systems
Relative cost: considerably higher upfront than a split system, although the outlay is spread across every room the system serves. Larger and multi-zone systems scale well beyond a small installation.
Best for: open-plan offices, retail floors, restaurants and medical suites, especially where even, discreet conditioning is needed across several rooms.
Trade-offs: one quiet system with zoned control and almost no visible equipment, but higher upfront cost, a need for ceiling space or a roof plant location, and a longer, more disruptive retrofit in an occupied building.
How the four system types compare
| Split (Wall or Cassette) | Multi-Head Split | Ducted or Rooftop Packaged | VRV/VRF | |
|---|---|---|---|---|
| Relative upfront cost | Lowest per unit | Low to moderate | Moderate to high | Scales with the number of indoor units |
| Suits | Single rooms and small offices, as well as server rooms | Several rooms without ductwork | Open-plan floors, restaurants, retail | Multi-zone offices, hotels, multi-tenancy buildings |
| Installation scheduling | Confirm per-unit scope | Confirm access and connections | Allow for ductwork and commissioning | Project-specific; may be staged |
| Ceiling space needed | No (cassettes need a ceiling void) | No | Yes, or a roof plant location | Yes, for indoor units and pipework |
| Zoning | Per unit | Per indoor unit | Yes, via zone dampers | Yes, per indoor unit with central control |
Multi-head splits and VRV/VRF systems connect multiple indoor units to shared outdoor equipment. The best-value option depends on the design and operating needs. Simultaneous heating and cooling requires a suitable heat-recovery configuration; it is not a feature of every VRV/VRF system. See Daikin’s explanation of VRV and heat-recovery models.
Reverse-cycle systems provide both heating and cooling. Cooling-only models also exist, so confirm the functions of the specific equipment in your quote.
Impact of Building Size and Complexity
Floor area matters, but it is rarely the biggest number in a commercial quote. In fact, two buildings of identical size can differ significantly in cost, depending on how they are laid out, occupied and accessed.
When you are working out how much to install air conditioning across a larger or multi-floor building, think in zones and plant locations rather than square metres. Each zone adds indoor units or dampers, controls and pipework, while each additional floor adds risers, penetrations and access time.
Capacity does not scale neatly either, so square-metre rules of thumb only go so far. Commercial spaces with high occupancy, large glazed areas, lighting and equipment loads often need considerably more capacity than a home of similar size, which is why a proper heat load calculation, not a square-metre rule, should set the capacity and therefore the price.
When the cost climbs
Rooftop plant that needs a crane, together with roof platforms or safety rails
Long refrigerant pipe runs, as well as multiple risers in multi-storey buildings
Fire-rated penetrations, coupled with core drilling through concrete slabs
No ceiling space, so bulkheads are required to conceal ductwork
Three-phase power, or a switchboard upgrade when capacity falls short
Commercial kitchens, gyms and server rooms, because their heat loads are high
Heritage facades, as well as strata rules that restrict where units can go
Working after hours or in stages, so that trading and tenants are not disrupted
None of these are reasons to compromise on the design, however. They are the reason a proper site assessment, rather than a phone estimate, is essential before anyone puts a number on paper. Likewise, for warehouses, factories and other large-volume spaces, see our industrial air conditioning Adelaide page, where the design approach and the budget are different again.
Example Price Ranges
Commercial prices depend on the equipment, installation scope and site conditions, so the tiers below are qualitative comparisons rather than commercial price quotes. Each tier below shows where a type of system or project usually sits, as well as what typically pushes it up or down. In other words, this is a guide to how much to install air conditioning in a commercial space relative to other projects, not a quote. Site conditions can push a project to either end of a tier, or beyond it.
Where each system type sits in the range
| Installation type | Position in the range | Typical application |
|---|---|---|
| Commercial wall-mounted split (single unit) | Lower end | Small office, shopfront or server room, as well as single treatment rooms |
| Ceiling cassette (per unit) | Lower to middle | Open-plan areas, reception, café dining rooms |
| Multi-head split system | Middle | Several rooms without ductwork, small clinics, boutique offices |
| Small ducted or rooftop packaged system | Middle to upper | Restaurants, retail stores, small to medium open-plan offices |
| VRV/VRF system | Scales with indoor units | Multi-zone offices, hotels, multi-tenancy buildings |
| Large or complex commercial building | Upper end | Multi-floor offices, supermarkets, large venues, industrial facilities |
What typical projects look like
Small café or office, one open room
Either one large commercial split or two ceiling cassettes, depending on capacity and ceiling type.
Medium retail store or clinic, several rooms
Either a small ducted or packaged system, or a multi-head or VRV/VRF setup with several indoor units.
Multi-floor office or large venue
Multiple rooftop packaged units or a VRV/VRF system with central controls, together with cranage and staged installation.
Replacements, labour rates and incentives
Replacing an existing system may allow some infrastructure to be reused, but only after its condition and compatibility have been assessed. Removal, refrigerant recovery, electrical changes and access can add to replacement costs. Ask whether labour is included in a fixed scope or charged separately, and confirm any after-hours or access allowances.
South Australia’s REPS commercial heating and cooling activities include eligible energy-efficiency upgrades for small-business premises. Eligibility, equipment requirements, provider offers and prior work at the site can affect availability. Check the current requirements with an activity provider before treating an incentive as part of your budget.
How to Get an Accurate Quote
In short, the only reliable answer to how much to install air conditioning in your building comes from a site assessment. A technician needs to see the space, measure it, check the ceiling and roof, look at the switchboard and understand how you use the building before a design and a price can be fixed. After that, a few habits will keep the process honest.
Define what the space needs to do
List peak occupancy, operating hours, temperature-critical rooms and noise limits, as well as any expansion plans. This matters because the clearer the brief, the more accurate the design.
Book a site assessment
Expect a heat load calculation and proposed indoor and outdoor unit positions, together with an access review and a check of electrical capacity and drainage.
Compare quotes like for like
Check that each quote covers the same capacity, brand tier and scope before you compare prices. After all, a cheaper quote that leaves out electrical work, cranage or commissioning is not cheaper.
Confirm licensing and warranty
Refrigerant handling requires an Australian Refrigeration Council licence, while electrical work must be completed by a licensed electrician with a certificate of compliance. Also ask for the manufacturer warranty and the installer’s own workmanship warranty in writing.
Before you sign, a complete quote should itemise
Equipment make, model and capacity, so that every indoor and outdoor unit can be verified
Refrigerant pipework and ductwork, together with diffusers and insulation
Electrical work and circuits, as well as any switchboard upgrade
Condensate drainage and mounting, coupled with roof platforms and cranage
Controls and zoning, in addition to any building management integration
Commissioning and testing, then handover documentation
Removal of old equipment, as well as safe disposal of refrigerant
Warranty terms and exclusions, together with the timeline and payment schedule
Finally, ask about the years after installation. Efficiency ratings and expected running costs, as well as the manufacturer warranty and a scheduled commercial air conditioning maintenance plan, all affect what the system really costs over its life. Confirm the applicable manufacturer and installation warranty terms, exclusions and maintenance requirements in your written quote.
Planning a commercial installation? Cool-Time designs and installs ducted, split, VRV/VRF and rooftop packaged systems for offices, hospitality venues, retail stores and medical facilities, as well as warehouses across metro Adelaide. See our commercial air conditioning installation Adelaide page for installation and upgrade services, or simply request a free quote so we can assess your site.
Frequently Asked Questions